


The Fifth Wall : Ceiling Design
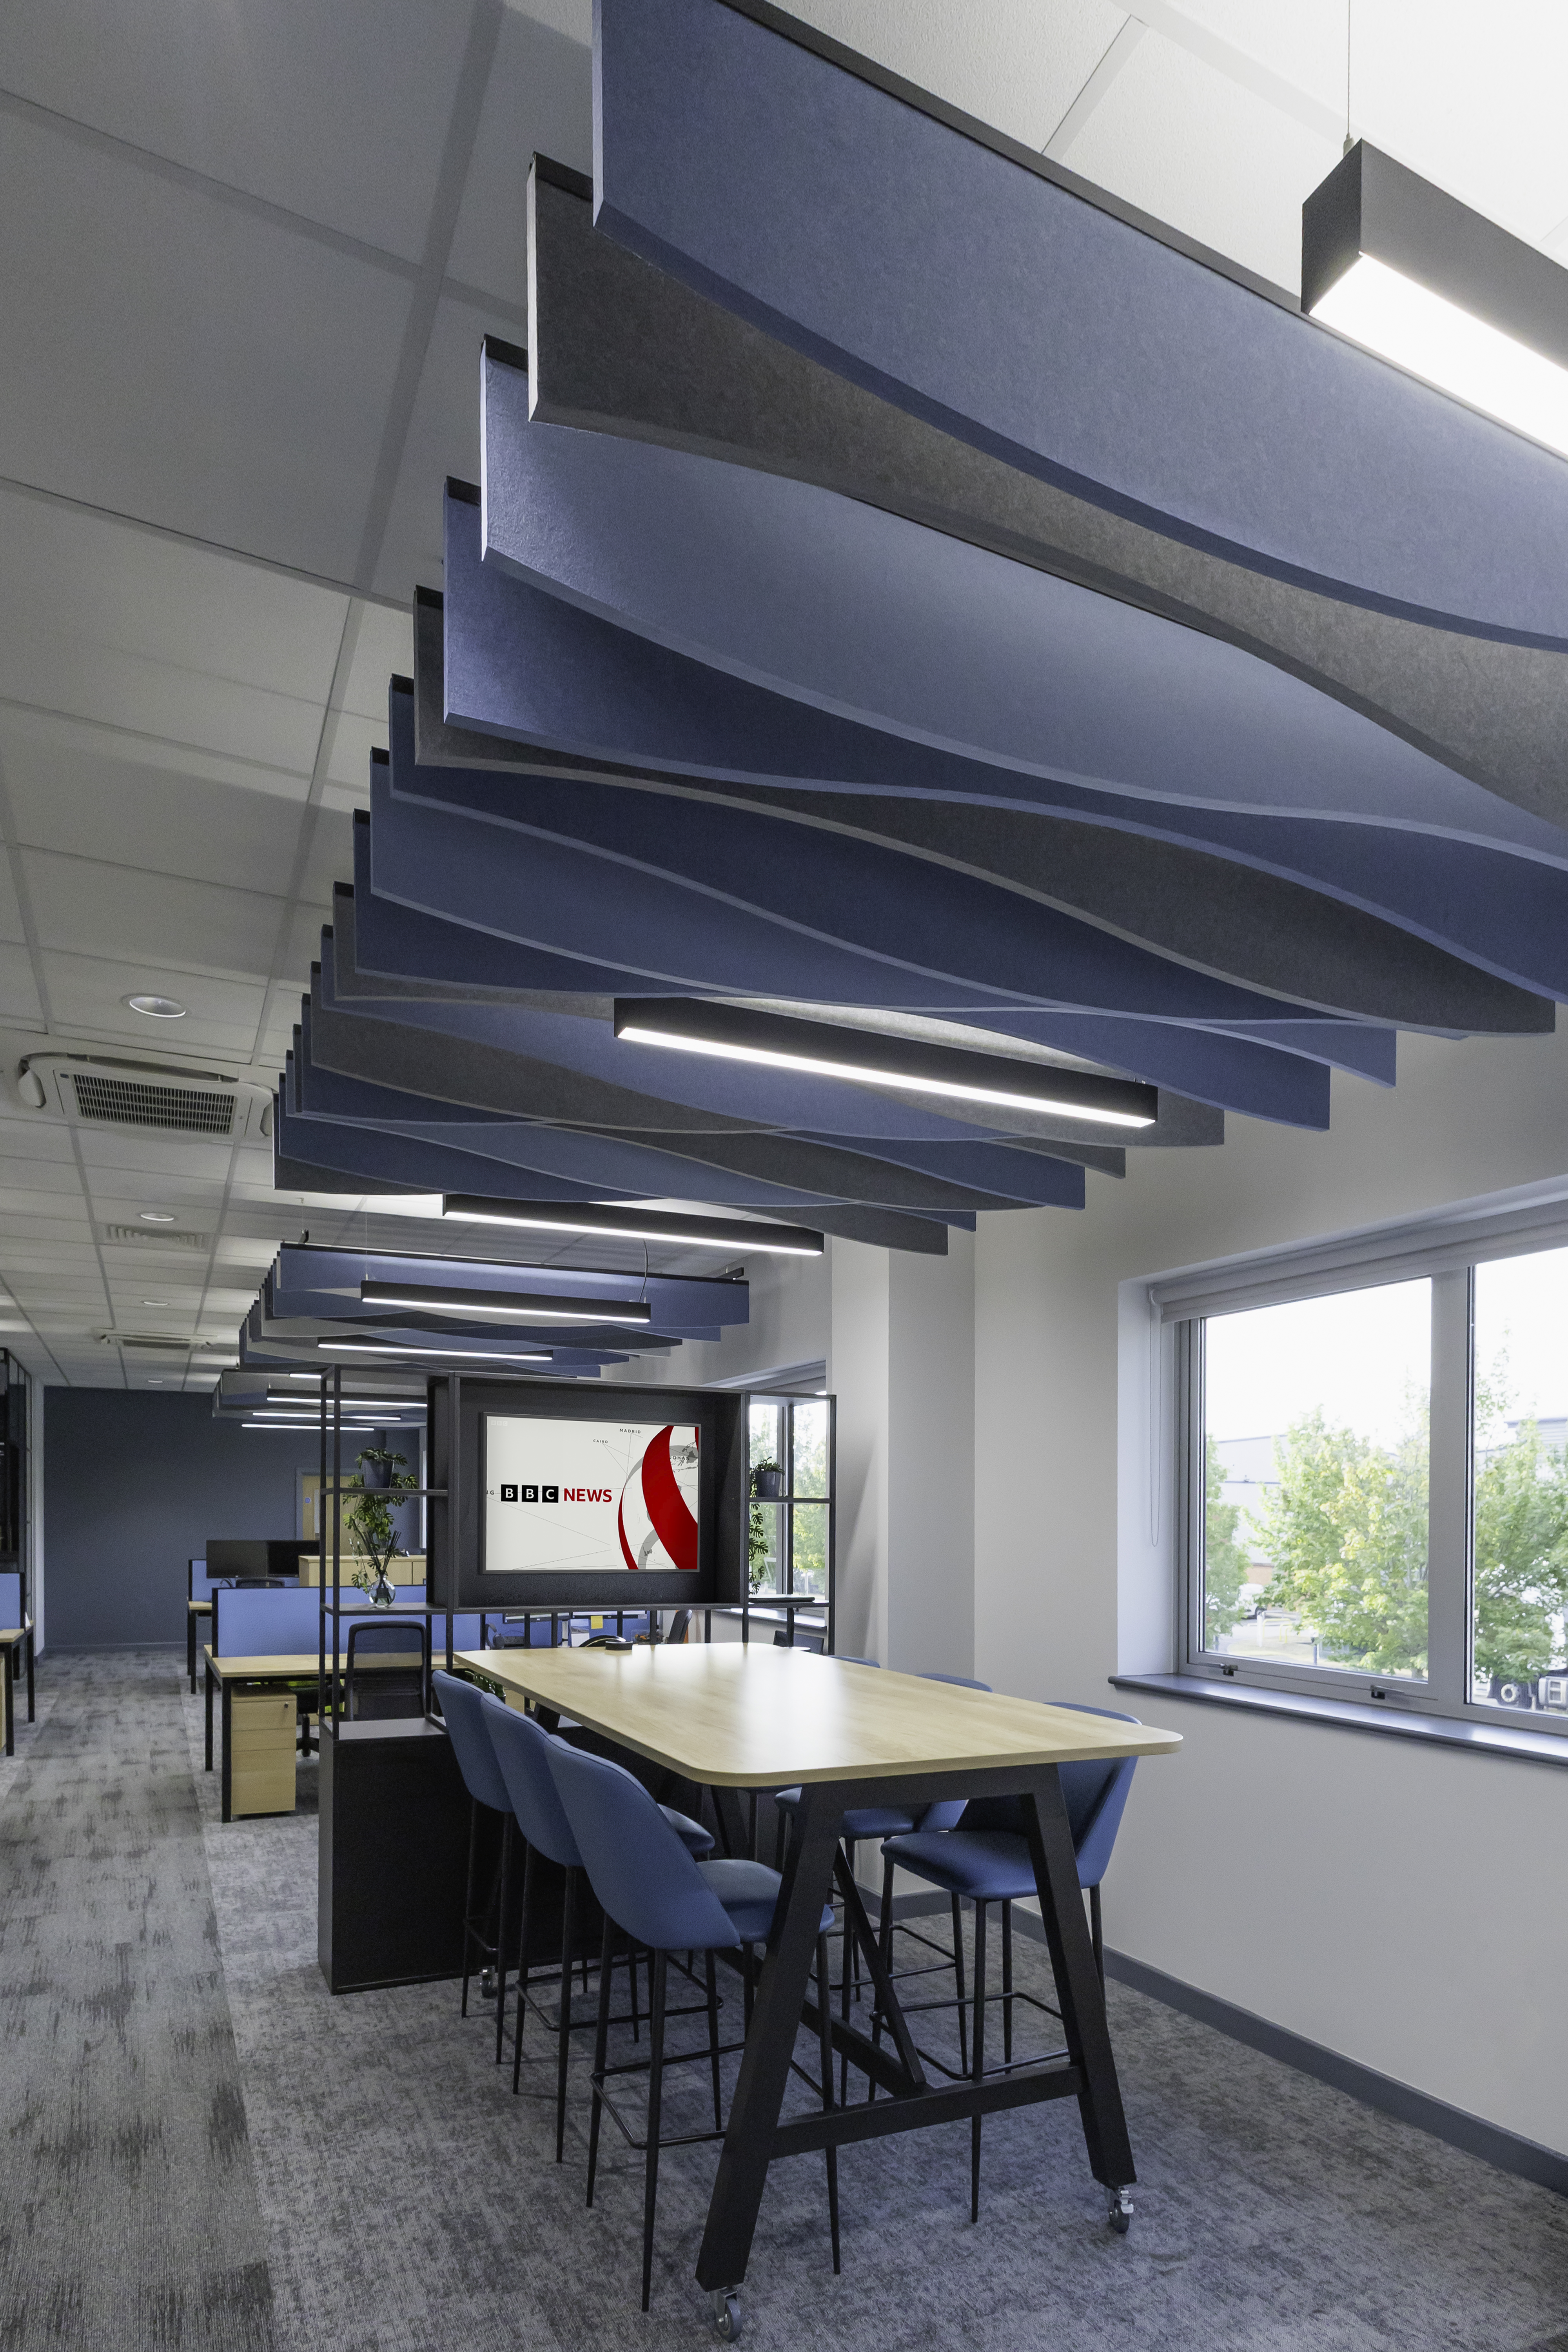
The ceiling is one of the largest surfaces in any workplace, yet it’s often one of the last to be considered when it comes to design. Often referred to as the ‘fifth wall’, the ceiling can add a whole other dimension to an office design. From acoustic baffles to exposed services and integrated lighting, there are plenty of ways to make it part of the design rather than simply something functional.
Let’s explore some of the options below!
Acoustic Baffles & Rafts
Acoustic baffles and rafts are a great way to combine practical sound control with a strong design feature. The ability to absord sound and reduce reverberation, they are particularly useful in high traffic areas such as open plan offices, meeting rooms and collaborative spaces.
There’s also lots of flexibility when it comes to appearence. Baffles can be suspended vertically in linear formations or at varying heights, while rafts sit horizontally and can be positioned over specific areas such as meeting tables or workstations.
Exposed Ceilings
Exposed ceilings remove the traditional suspended ceiling and leave elements above such as ductwork, pipework, cabling and structural details on show. This can create a more open, dramatic feel. They can be most suited to workplaces where the building itself has interesting features worth showing off, or if there is a high ceiling.
Black Tiles
Black ceiling tiles offer a simple alternative to the traditional white suspended ceiling – completely changing the feel of a space. They retain the practical benefits and accesibility of a suspended ceiling system while creating a darker, more contemporary finish overhead.
Paired with a black ceiling grid and coordinated lighting, the overall effect can be massive. They particularly work well for meeting rooms and breakout spaces and are a useful option where an exposed ceiling isn’t suitable but a standard white ceiling doesn’t quite fit the overall aesthetic.
Making the Most of the Fifth Wall
The ceiling may not always be the first consideration when planning a workplace, but it can make a noticeable difference to the finished space. From adding visual interest to improving acoustics and complementing the wider design, what happens overhead is just as important as what happens below!